


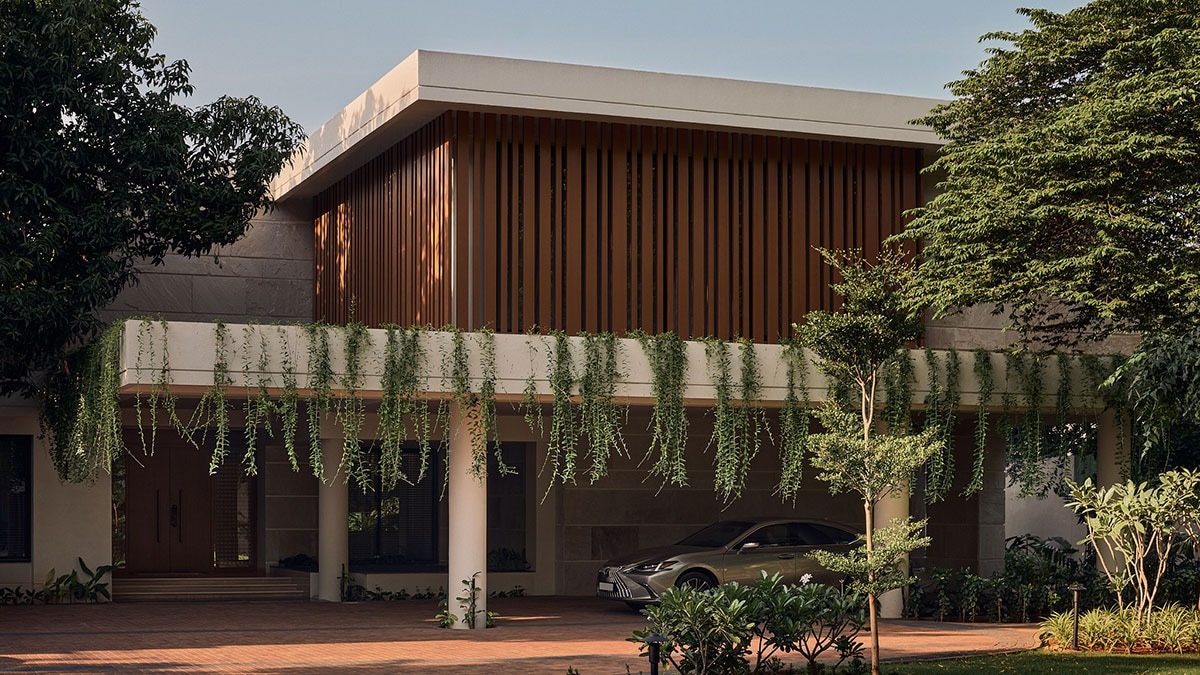
FACT FILEProject Name: AnuraDesign Firm: The Auburn StudioSize: 7,500 sq ft Location: Trichy, Tamil NaduPrincipal Architect: Sushmitha Ramesh Project Architect: Lehar KantedAnura, located in Trichy, is a sensitive renovation of a 40-year-old family home. It stands as an exercise not in erasure, but in continuity.
The client’s brief was deeply personal: to modernise the house while retaining its soul, as it was the home his parents had built. Rather than overwrite memory with novelty, the design seeks to carry the past forward, allowing the home to evolve without losing its emotional anchor.
The name Anura translates to “that which follows” or “one who comes after”—a fitting metaphor for a house that honours what came before while quietly adapting to present-day living. The project embraces the idea of grace through time, where patina, wear and imperfection are celebrated rather than concealed.ROOTED IN RESTRAINTThe client, who comes from a hospitality background, was clear in his intent: he wanted a home that felt timeless, tropical, and deeply personal, not trend-driven, not performative and certainly not hotel-like.
Cold luxury finishes were consciously avoided in favour of materials that age beautifully and feel lived-in. The design language draws heavily from tropical modernism, rooted in restraint, warmth, and natural tactility.
Here, luxury is expressed through space, light and thoughtful planning rather than sheer opulence.REIMAGINING THE BONESWhile the original structure was completely retained, the floor plan was extensively reroofed and reworked to suit contemporary needs. One of the most meaningful elements preserved was the original wooden jali, which had long served as a partition detail within the home.
This jali was meticulously restored and reintroduced across multiple spaces, acting as both a visual and emotional connector—an architectural memory woven into the new narrative.CHOREOGRAPHED SPATIAL FLOWThe transformation begins right at the faade, which was partially dismantled and rebuilt to create a generous porch that functions as both a drop-off and parking zone. Entry into the house is choreographed through a tranquil koi pond, offering a moment of pause before arrival.
The foyer was expanded and reoriented to open into a formal living room that seamlessly extends into the backyard, strengthening the home’s indoor–outdoor relationship.The spinal cord of the house is a central corridor, defined by warm oak flooring, that connects two guest bedrooms on the eastern side to a dramatic double-height atrium on the west. This atrium anchors the home spatially and visually, leading smoothly into the dining area and an open dry kitchen.
Behind the dry kitchen lies an intelligently concealed wall of storage, punctuated by two hidden doors that lead to the store room and laundry. From here, one transitions into the wet kitchen on the southern side, which enjoys expansive views of the backyard—turning a utilitarian space into one of calm engagement with nature.PRIVATE SANCTUARIESA staircase ascends to a mezzanine landing that opens into an entertainment room, beyond which lie the private family quarters.
The upper level houses the master bedroom and the daughter’s bedroom, connected by a shared library space, reinforcing the home’s sense of intimacy and togetherness.The master suite unfolds as a private retreat, complete with a TV lounge, a sit-out garden, his-and-hers walk-in closets, and a skylit bathroom. What initially felt indulgent to the client soon revealed itself as essential—a dedicated space to truly unwind, retreat, and reconnect.TACTILE MATERIALITYThe material story of Anura is intentionally restrained.
Stone, wood and cement form the backbone of the home—chosen specifically for their longevity and ability to age with dignity. A serpentine marble, reminiscent of travertine, was used for flooring to bring warmth and softness, while oak wooden flooring highlights the central corridor, reinforcing its role as the home’s connective spine.In the formal living room, a sculptural feature wall clad in cement panels introduces subtle movement through soft waves and curves.
These gestures are echoed in the curved false ceiling arches, which thoughtfully conceal existing structural beams while adding fluidity to the space. The restored wooden jali, positioned in front of this feature wall, acts as a delicate partition between the atrium and the corridor—filtering light, framing views, and standing as a quiet reminder of the home’s rich past.—Sushmitha Ramesh heads and is principal architect of Auburn Studio, an architecture, planning, and design firm.
Auburn designs spaces that merge with its surroundings whilst retaining its own, unique identity- Ends